
Solomon Construct
Favorit Residence 3
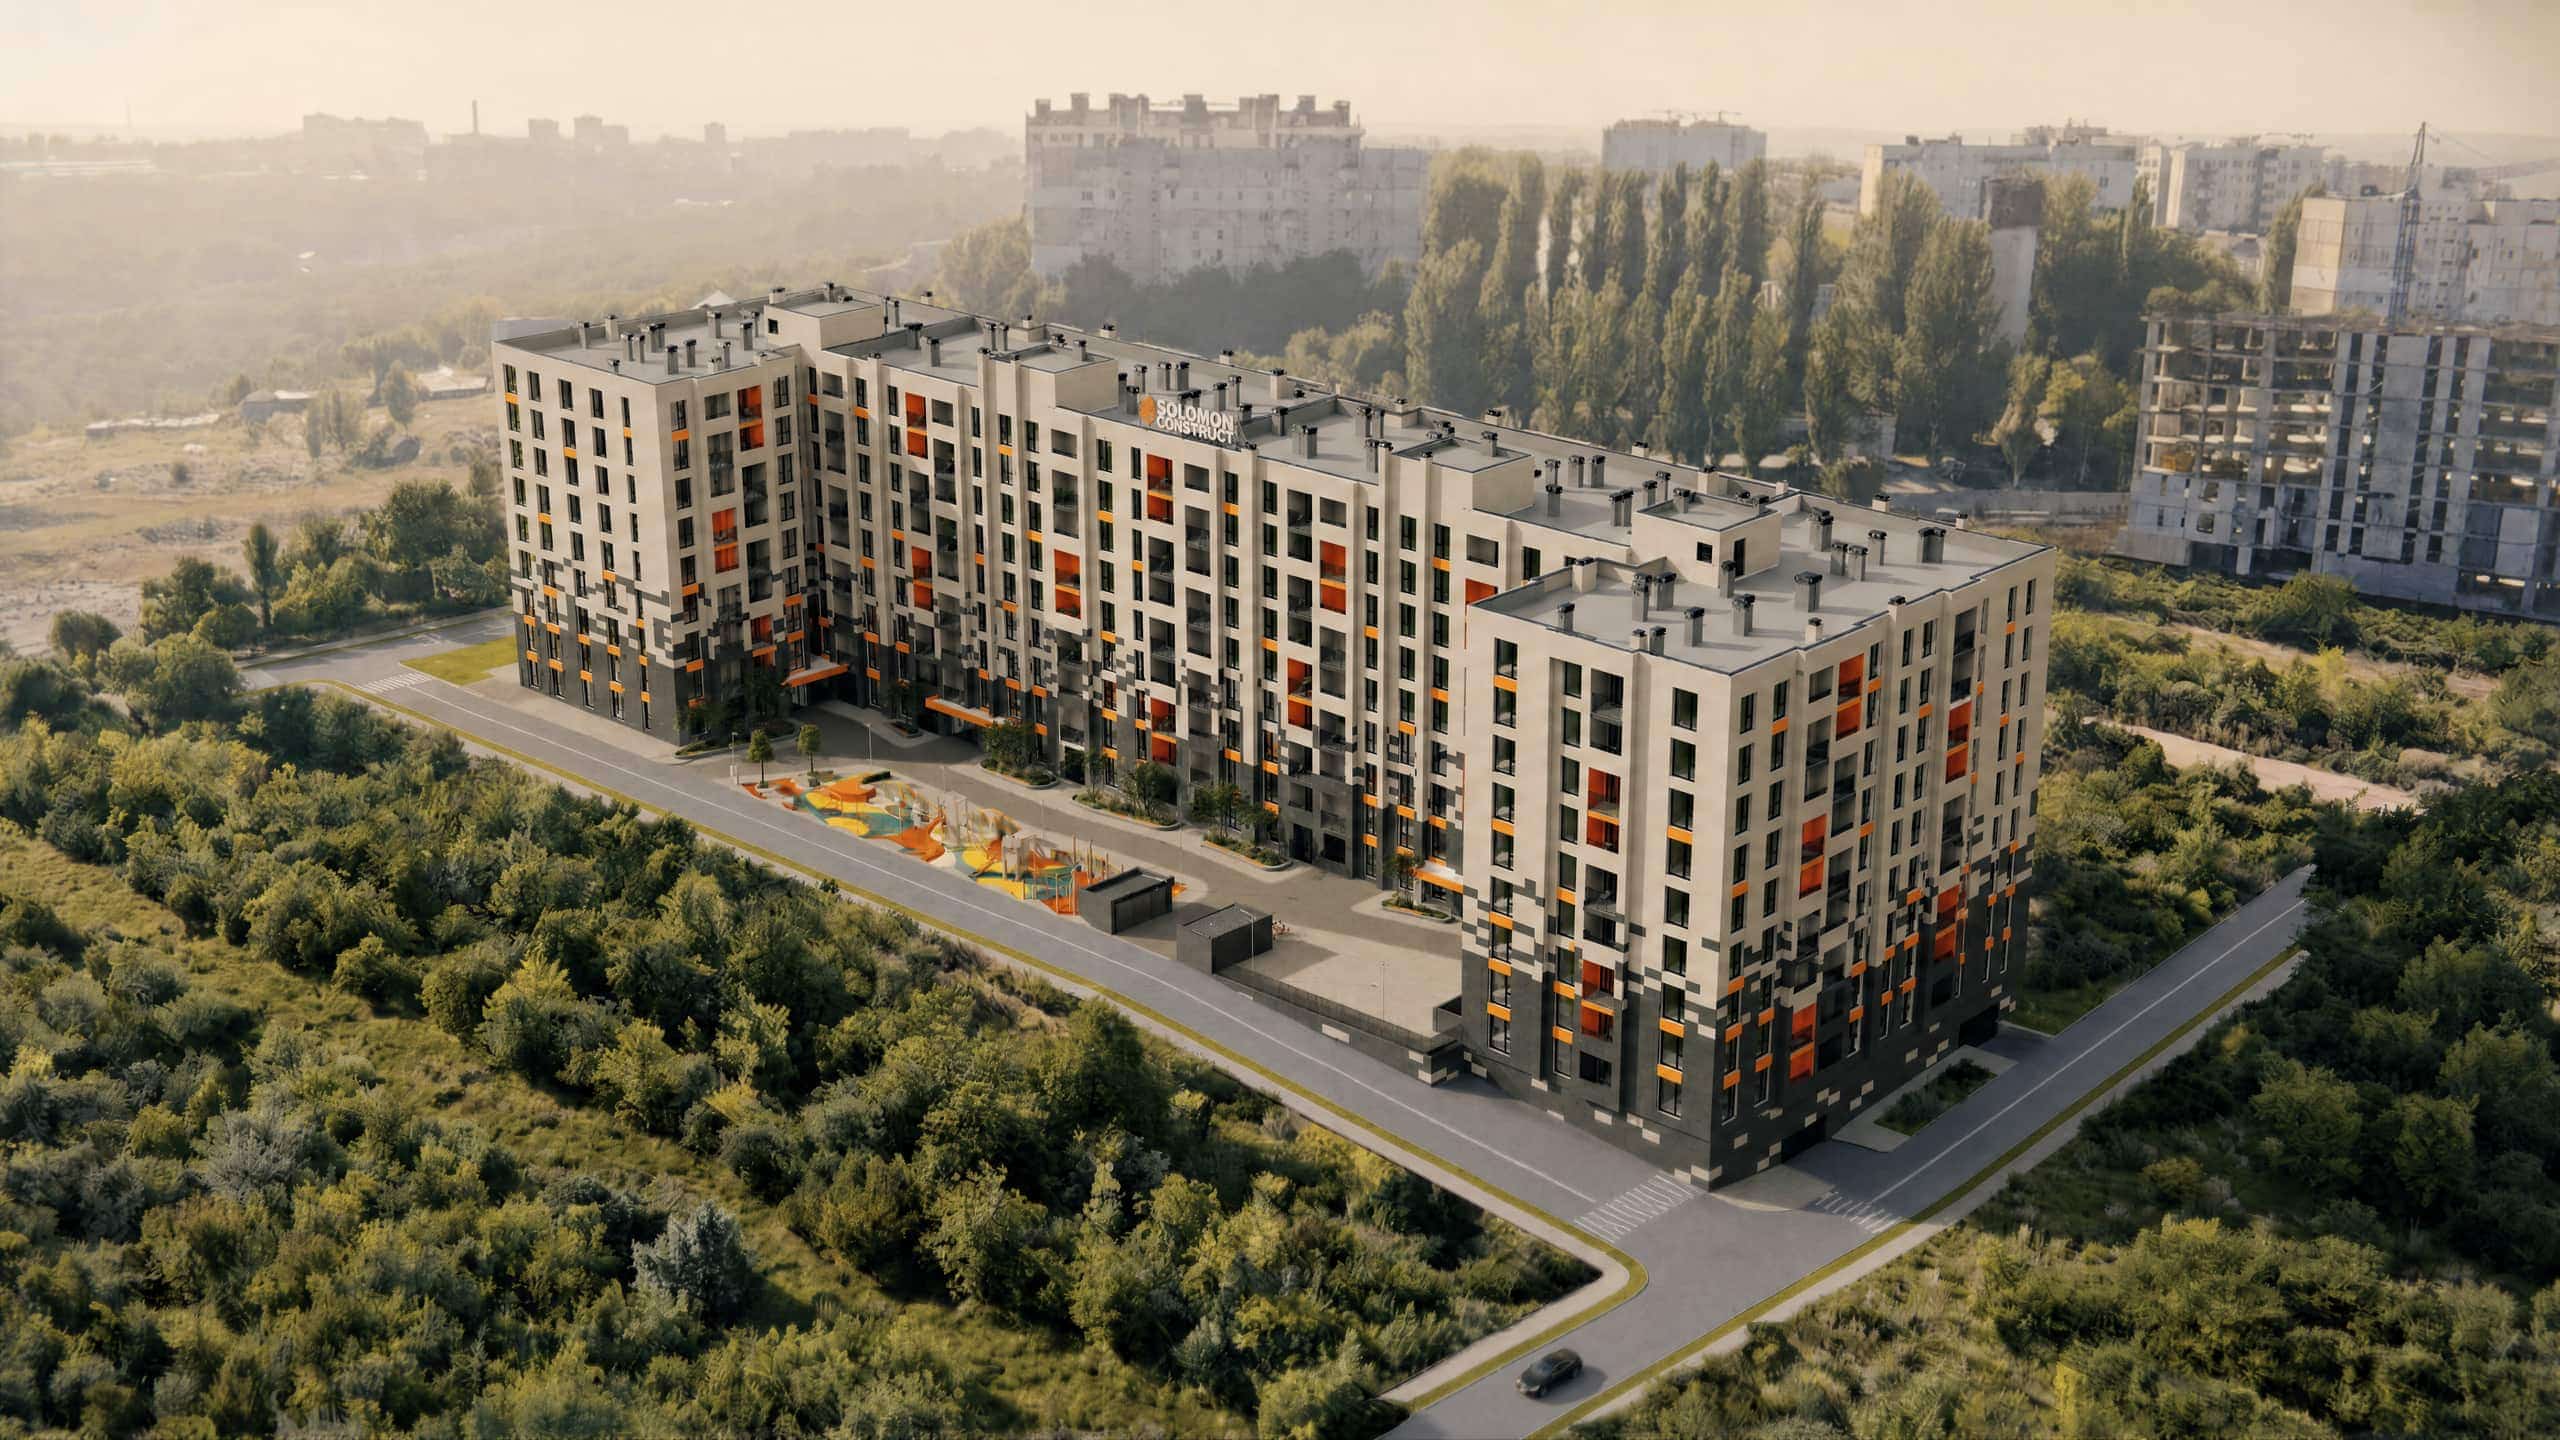
Solomon Construct's third complex in Telecentru. 338 apartments with 1, 2, and 3 rooms, each with a loggia, 2.8-metre ceilings, and panoramic windows.
Project statistics
- 4
- Buildings
- 338
- Apartments
- 313
- Underground parking spaces
- 8
- Ground floor + 8 storeys
- 2029
- Handover
- 0
- Buildings
- 0
- Apartments
- 0
- Underground parking spaces
- 0
- Ground floor + 8 storeys
- 0
- Handover
Building 2 — About the project
About Favorit Residence 3
Favorit Residence 3 continues the neighbourhood Solomon has been building in Telecentru: four buildings, ground floor + 8 storeys, and 338 apartments with 1, 2, and 3 rooms, each with a loggia. Underneath the complex — 313 parking spaces. 2.8-metre ceilings and panoramic windows change how the space feels.
The ground floor holds homes with storage space — no commercial units, and none of the traffic that comes with them.
The buildings are finished with a ventilated façade, which keeps the walls dry and preserves the building's appearance over the years. Half of the courtyard is set aside for playgrounds, the rest for walkways, green space, and places to rest.
Choose an entrance
Favorit Residence 3 has four entrances. Pick one to see the apartments available in that section of the complex.
Sunlight study
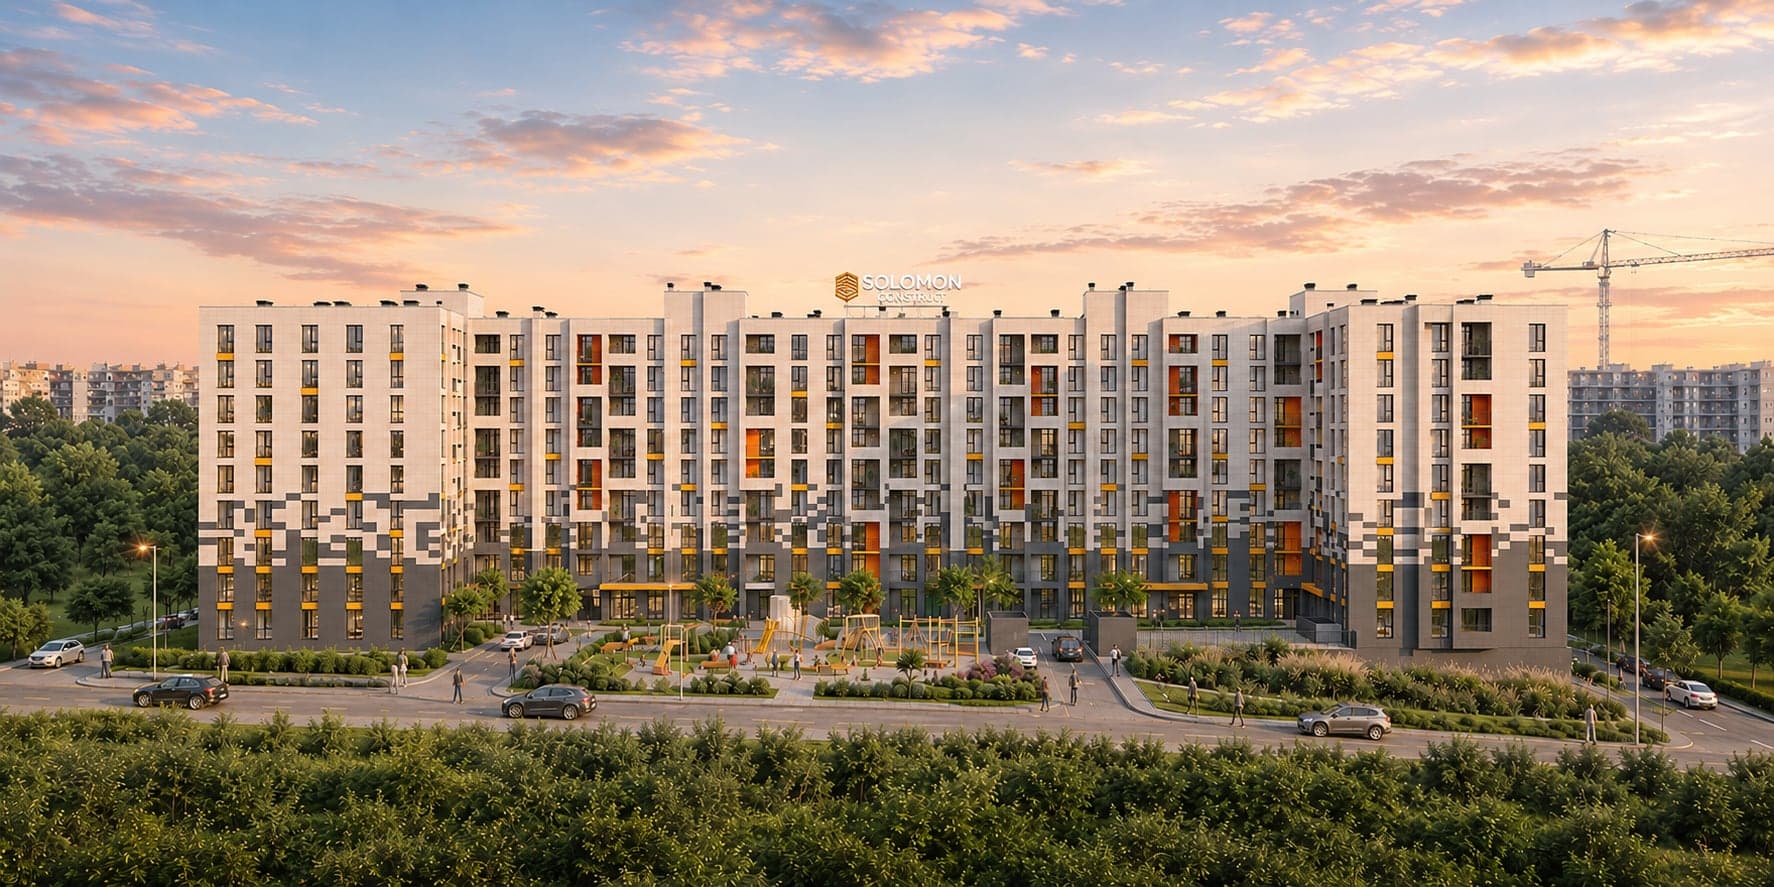
Drag the handle to see how the sun moves across the building, from sunrise to sunset.
Choose your floor plan
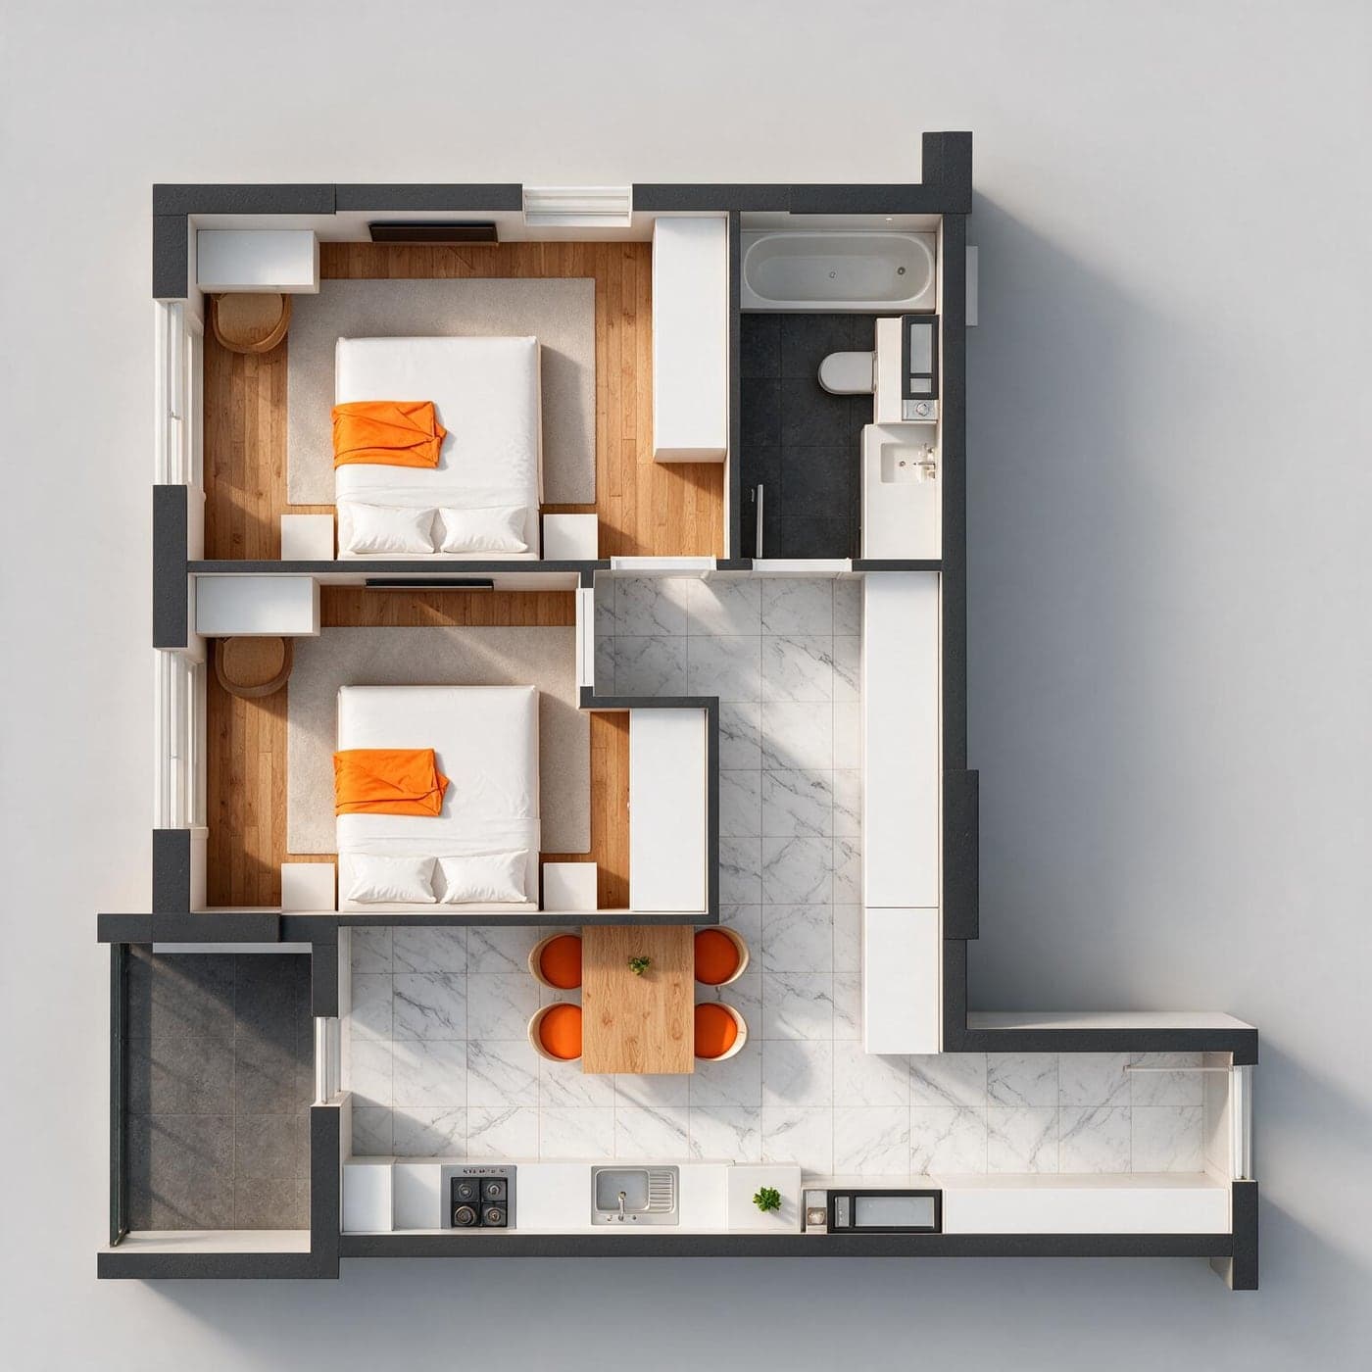
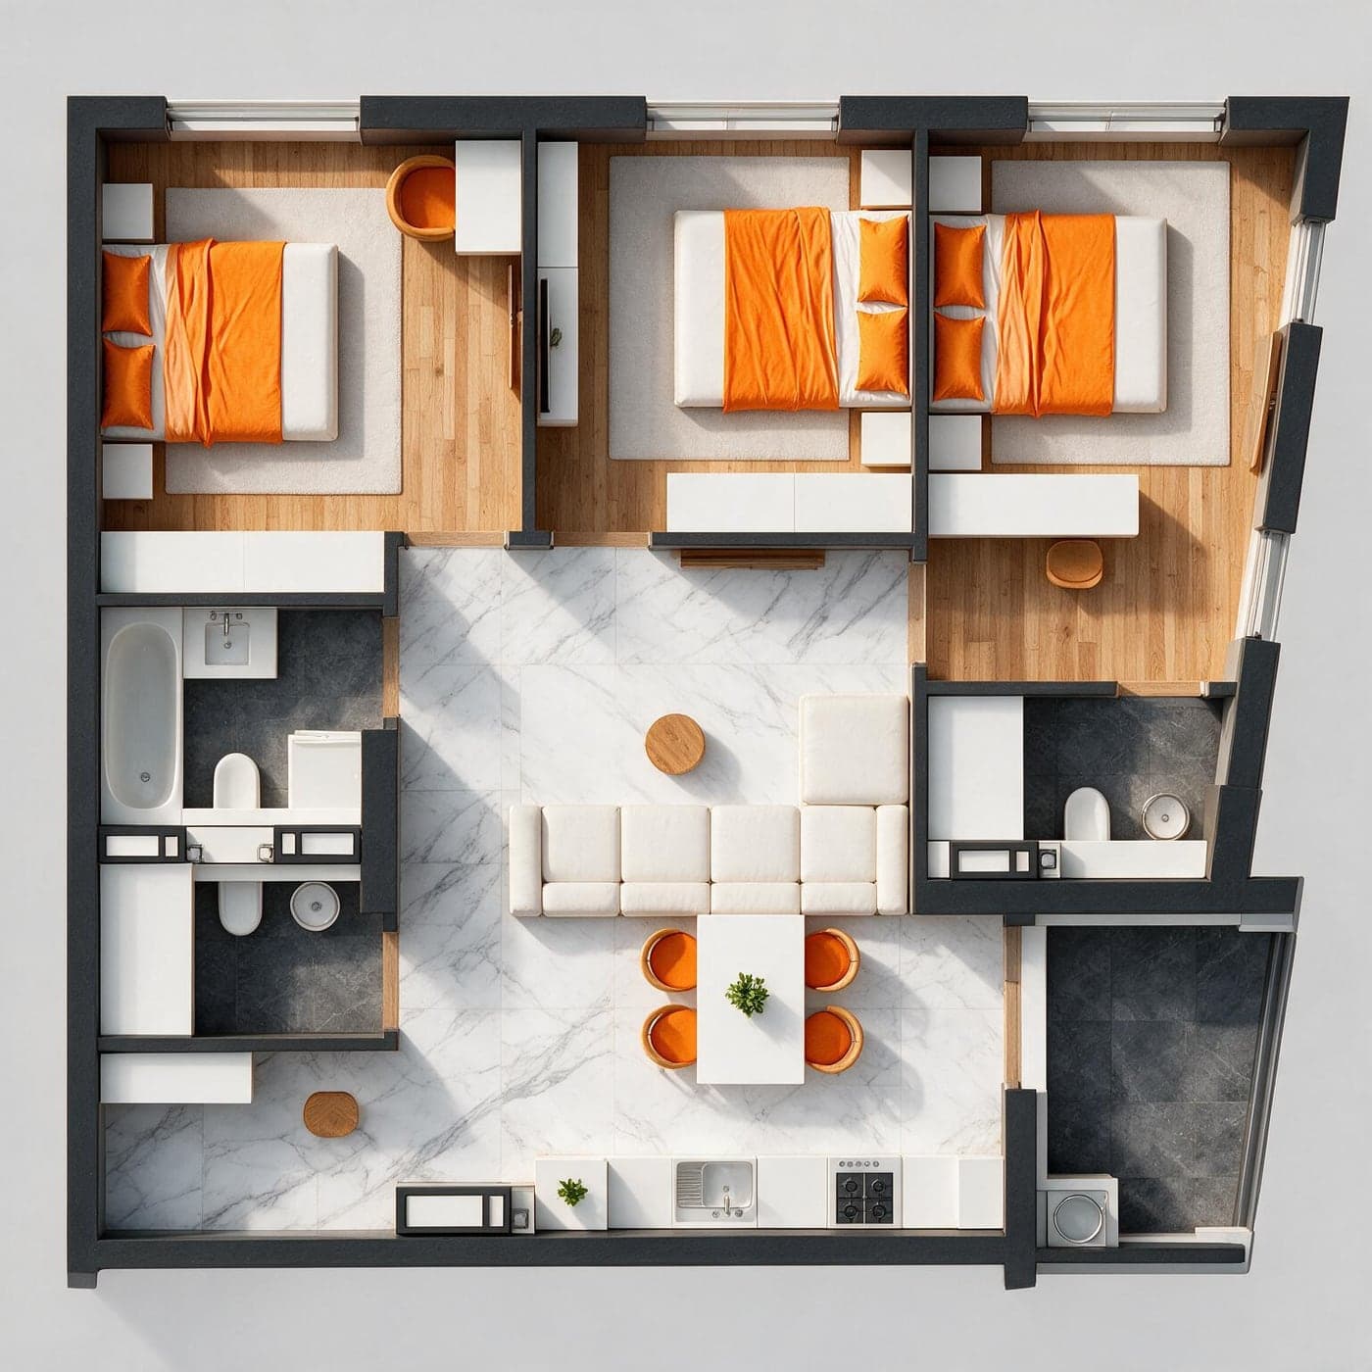
In Telecentru, a fast-growing neighbourhood
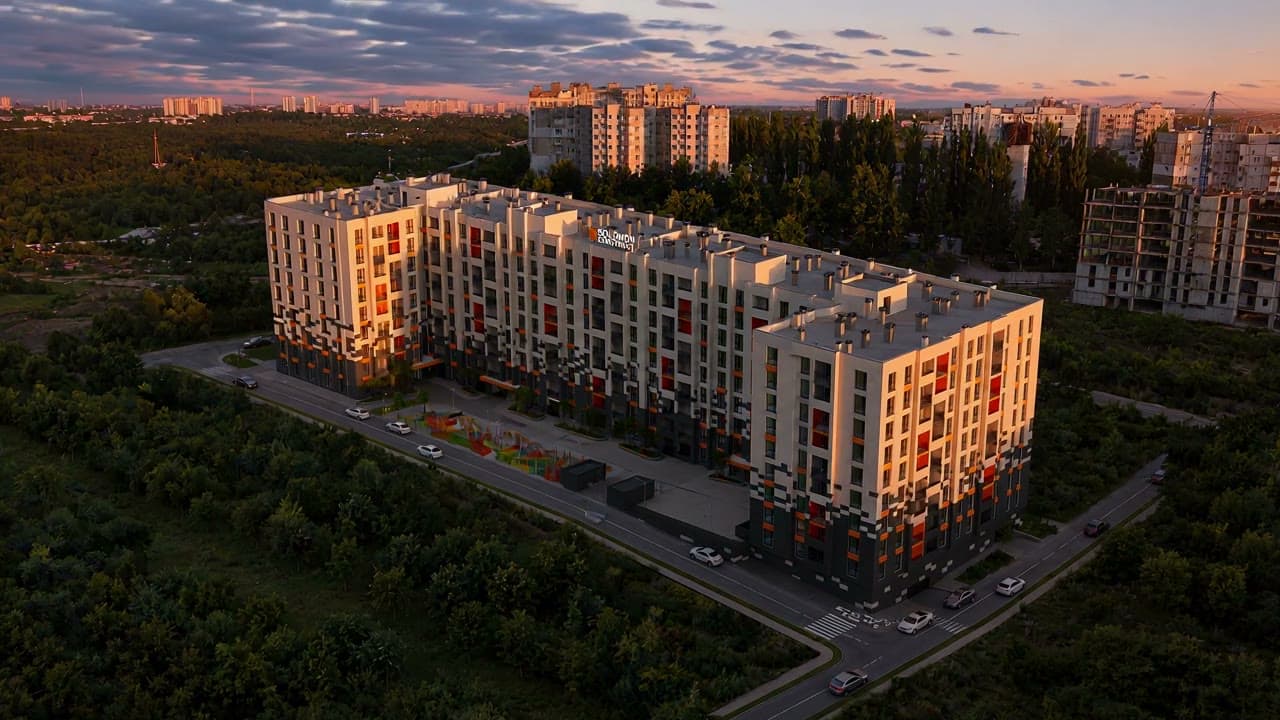
Favorit Residence 3 is rising in Telecentru, on Ialoveni Street, next to Favorit 2, currently under construction, and a short walk from Favorit 1, handed over and occupied since 2026. Three Solomon Construct complexes on the same street.
The area has everything a family looks for: the city centre minutes away, direct access to public transport, forest close by, and a quick way out to the ring road without crossing the city.
By 2029, a commercial strip is taking shape here to cover what a family needs day to day: shops, pharmacies, gyms, and leisure spaces.
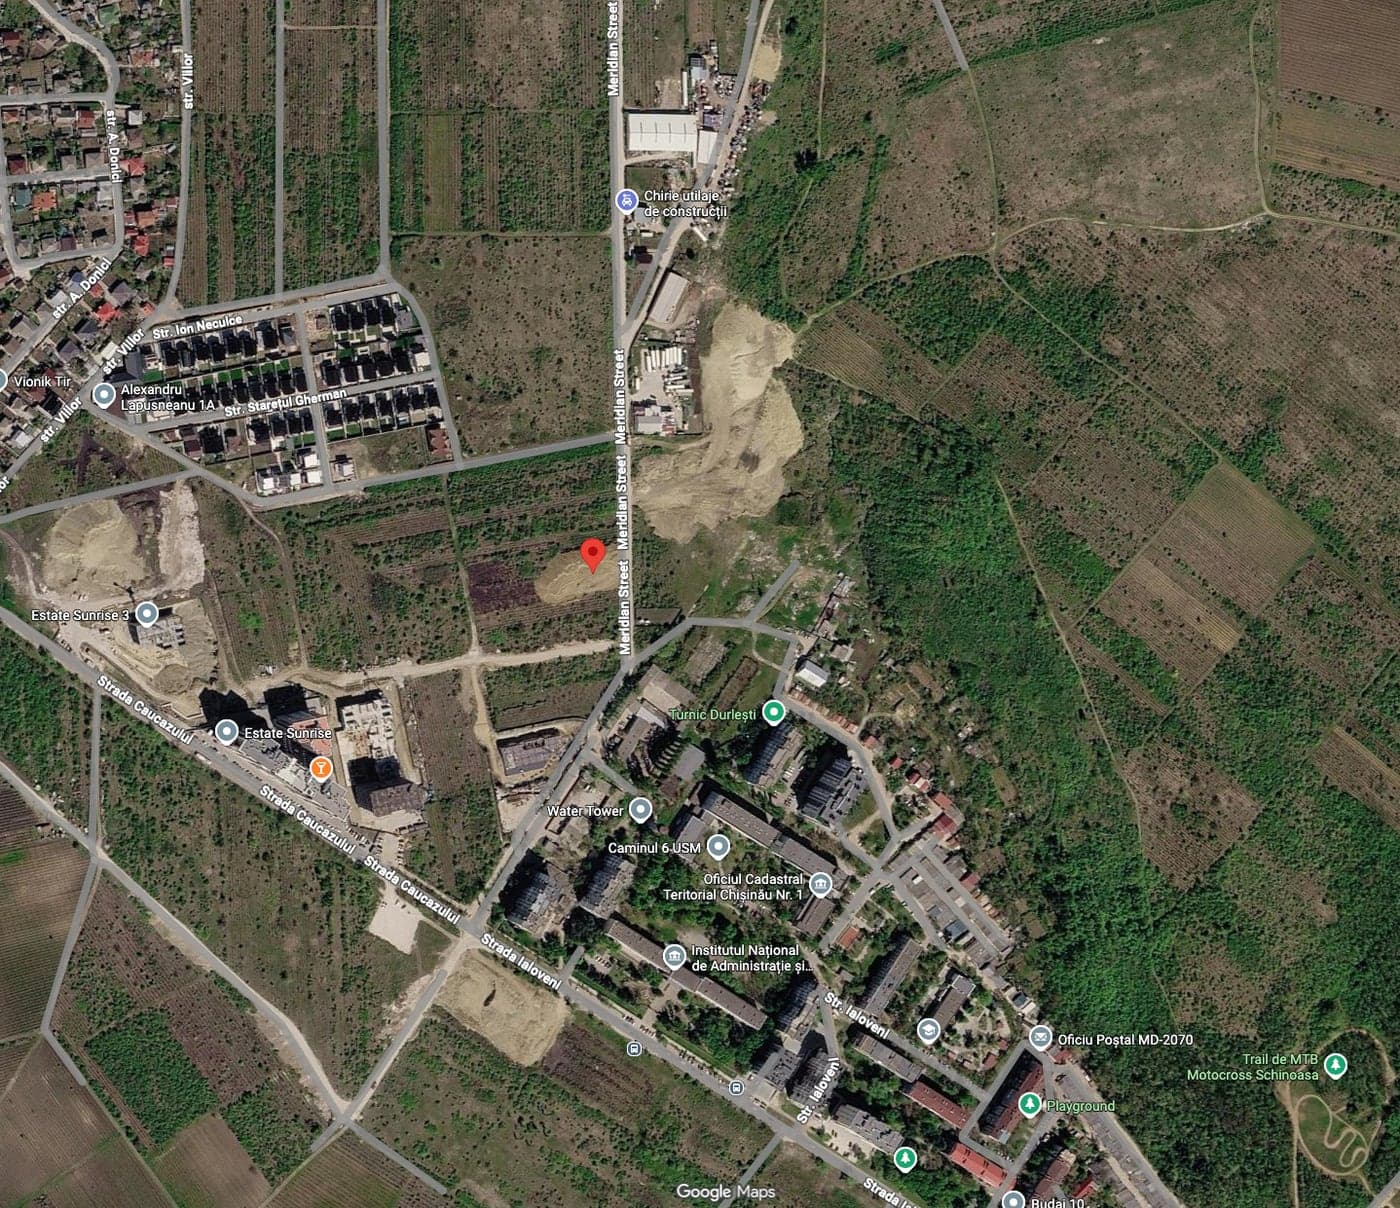
Telecentru
Ialoveni Street, Chișinău
Gallery
Technical information
Monolithic reinforced-concrete structure — beams, columns, shear walls, and continuous floor slabs — with AAC block infill walls.
240 mm AAC exterior walls with thermal insulation. Between apartments — 200 mm AAC. Between rooms — 100 mm AAC.
Panoramic windows with a 5-chamber PVC profile, series 72, and energy-efficient triple-glazed units.
Clear ceiling height is 2.8 m.
Premium-class metal entry door with three sealing contours, thermally insulated with mineral wool, an insulated frame, and MDF panel cladding.
Common-area walls are finished with decorative plaster, and landings and steps are clad in porcelain stoneware.
A premium-class elevator, quiet and fast, finished in stainless steel, mirror, and stone.
Ventilated porcelain-stoneware façade with composite decorative elements and 100 mm mineral-wool insulation.
313 underground parking spaces plus a small number of surface spaces.
Half of the complex's courtyard is fitted with playgrounds for children of different ages.
The courtyard is landscaped with walkways, benches, rest areas, architectural features, trees, lawn, and shrubs.
GET A PERSONAL OFFER
Solomon Construct's third complex in Telecentru. 338 apartments with 1, 2, and 3 rooms, each with a loggia, 2.8-metre ceilings, and panoramic windows.