
Favorit Residence 3
2 rooms apartments
9 floor plans available in the complex.
72 apartments of this type (2 rooms) across the complex's 8 typical floors.
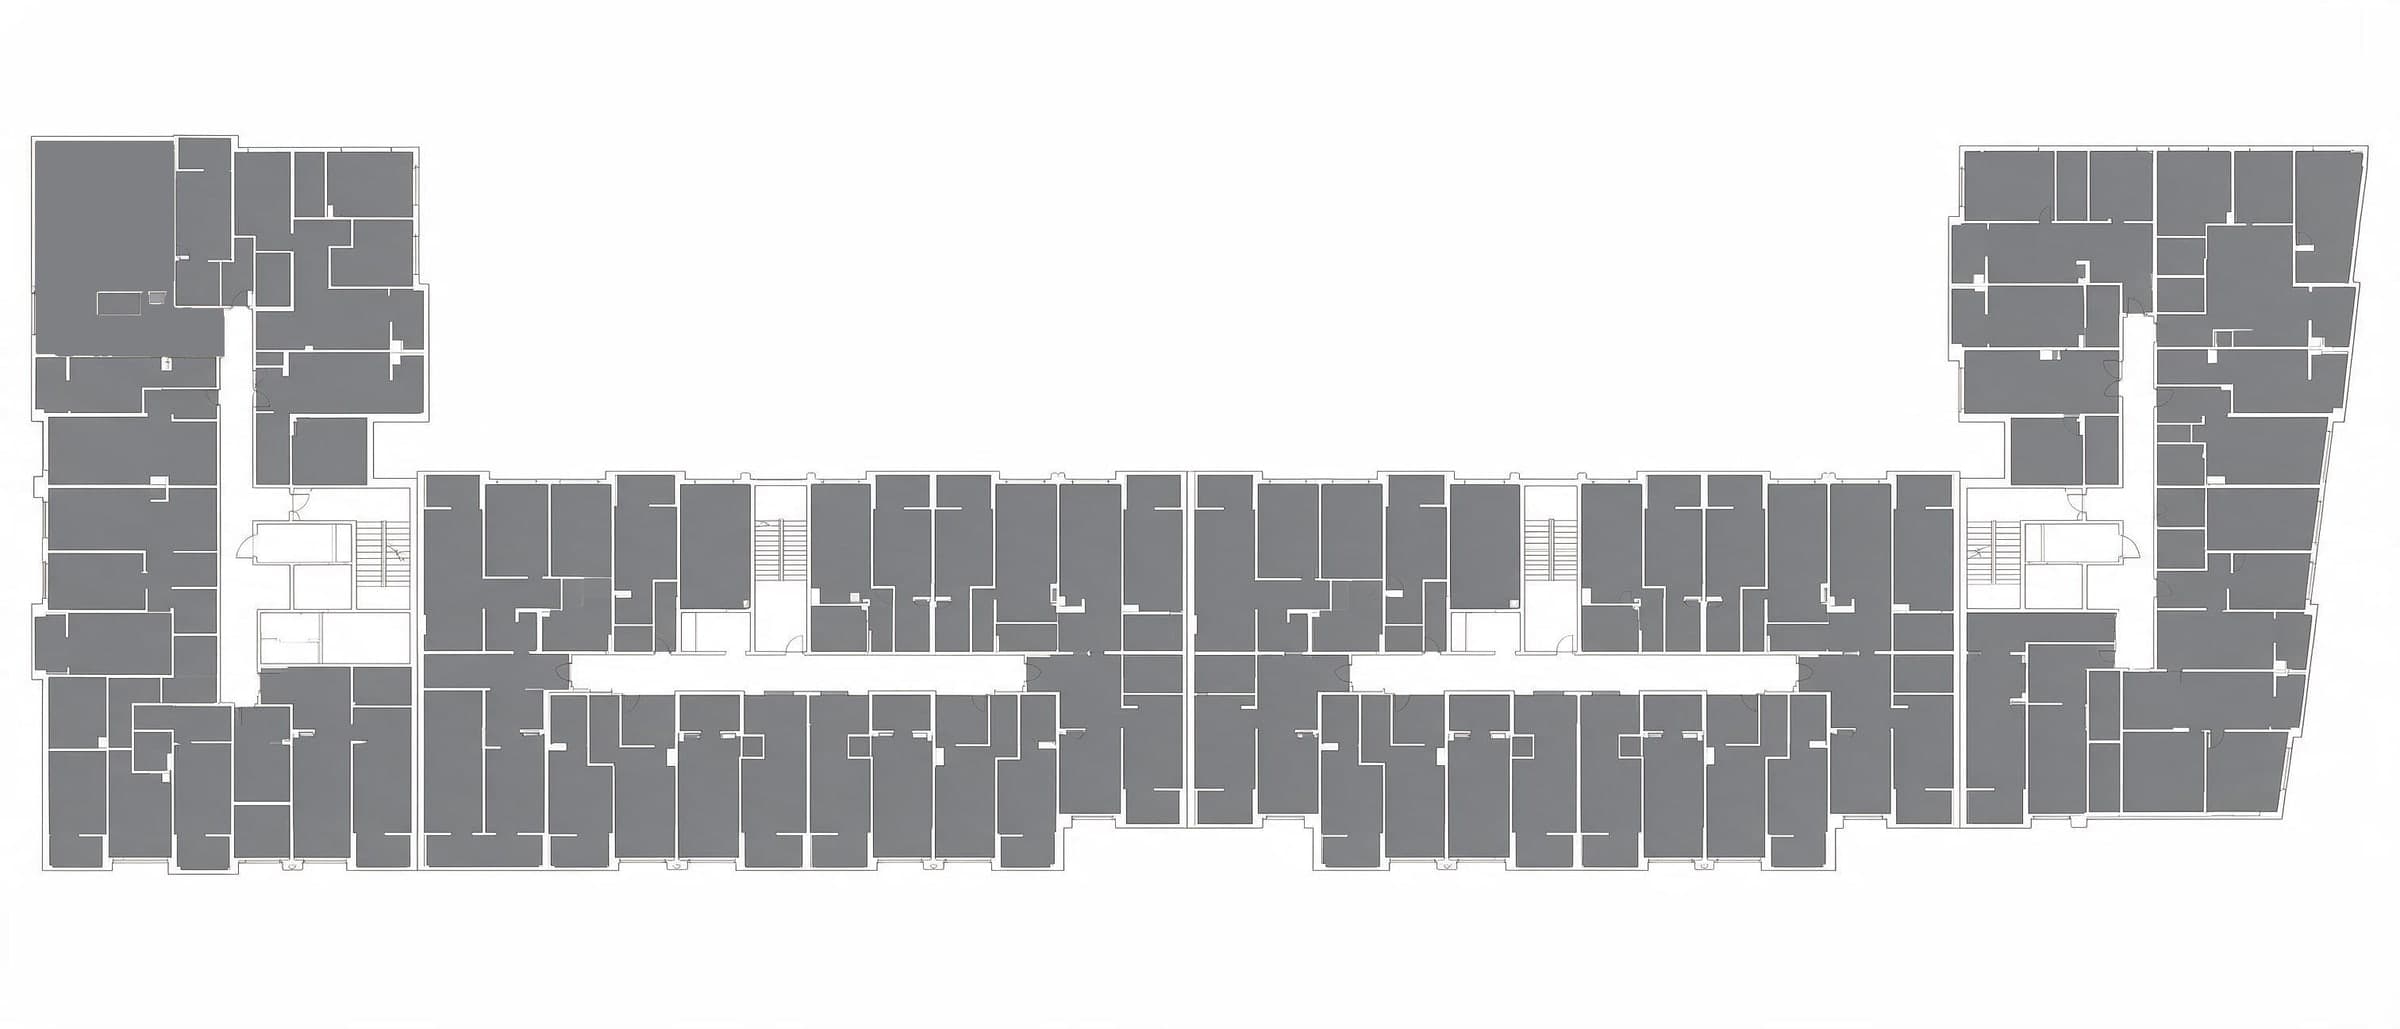
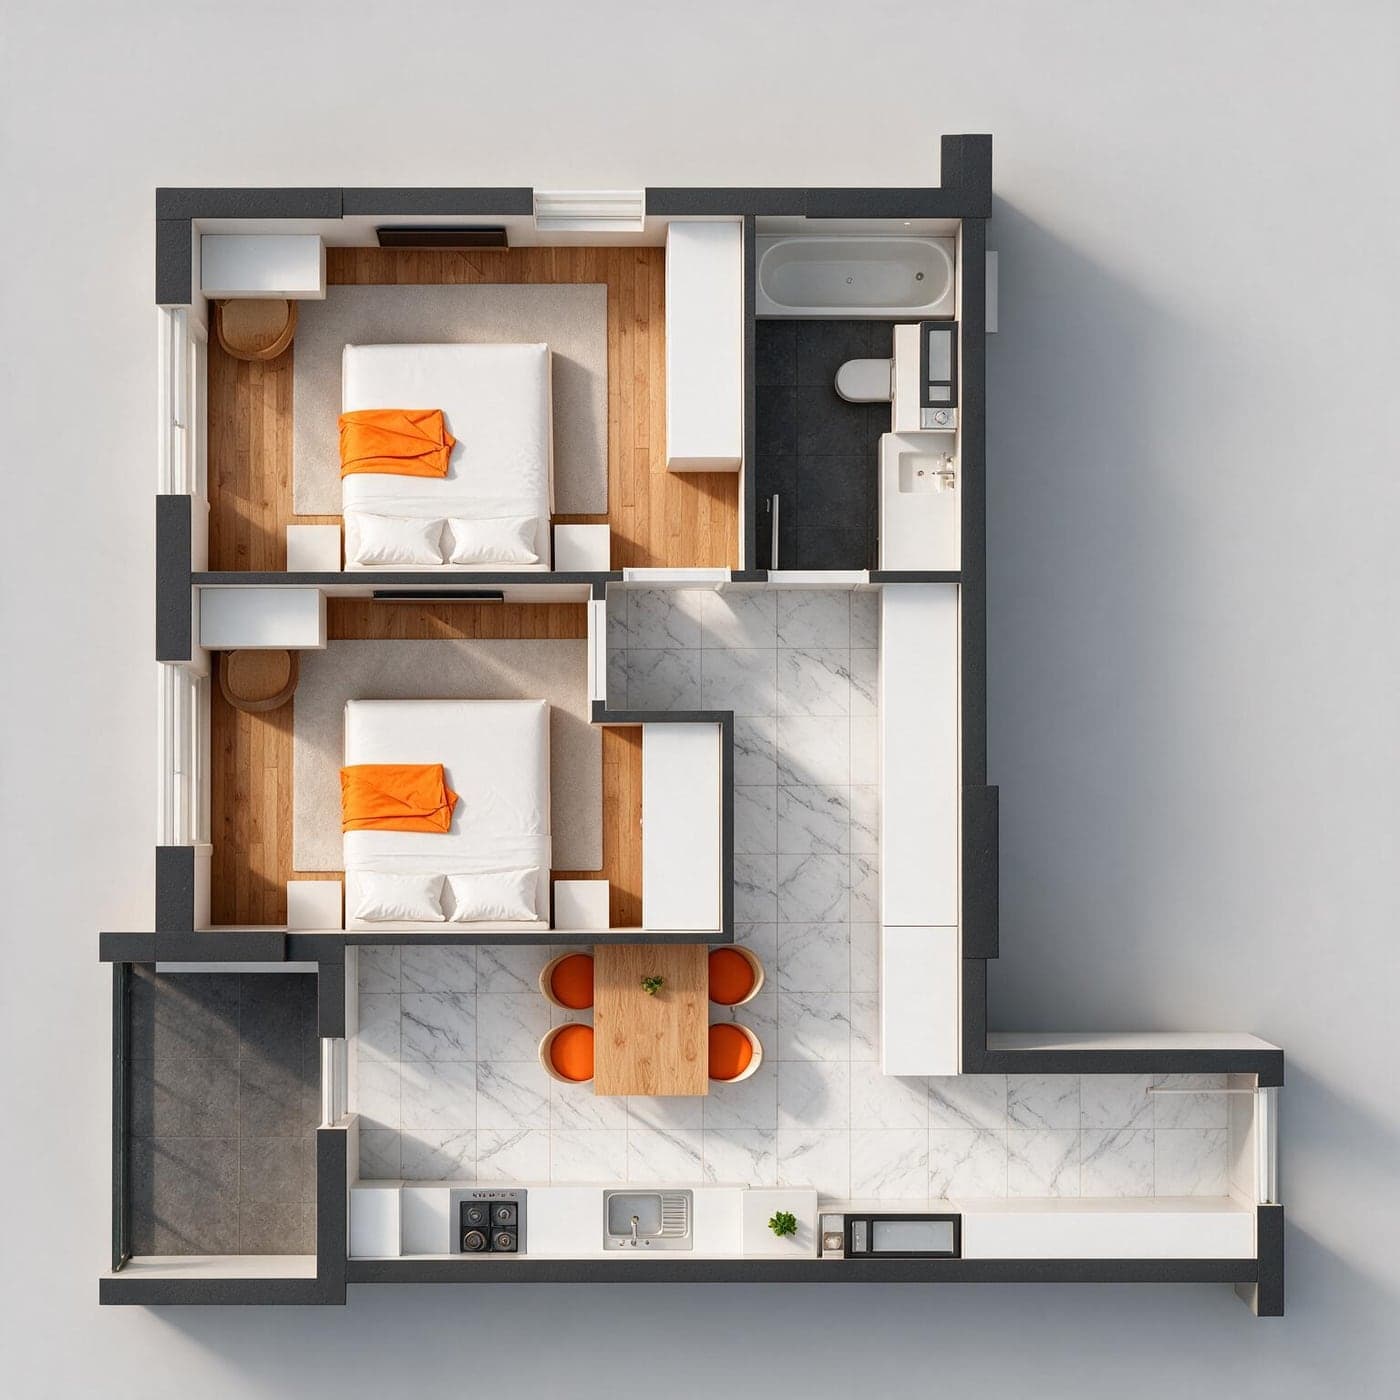
Apt. 106 · Bloc A1 · Northwest
- Bedroom 1
- 13.00
- Bedroom 2
- 11.20
- Kitchen
- 12.90
- Hallway
- 6.70
- Bathroom
- 4.40
- Entryway
- 3.80
- Loggia
- 1.80
- Total
- 53.75 m²
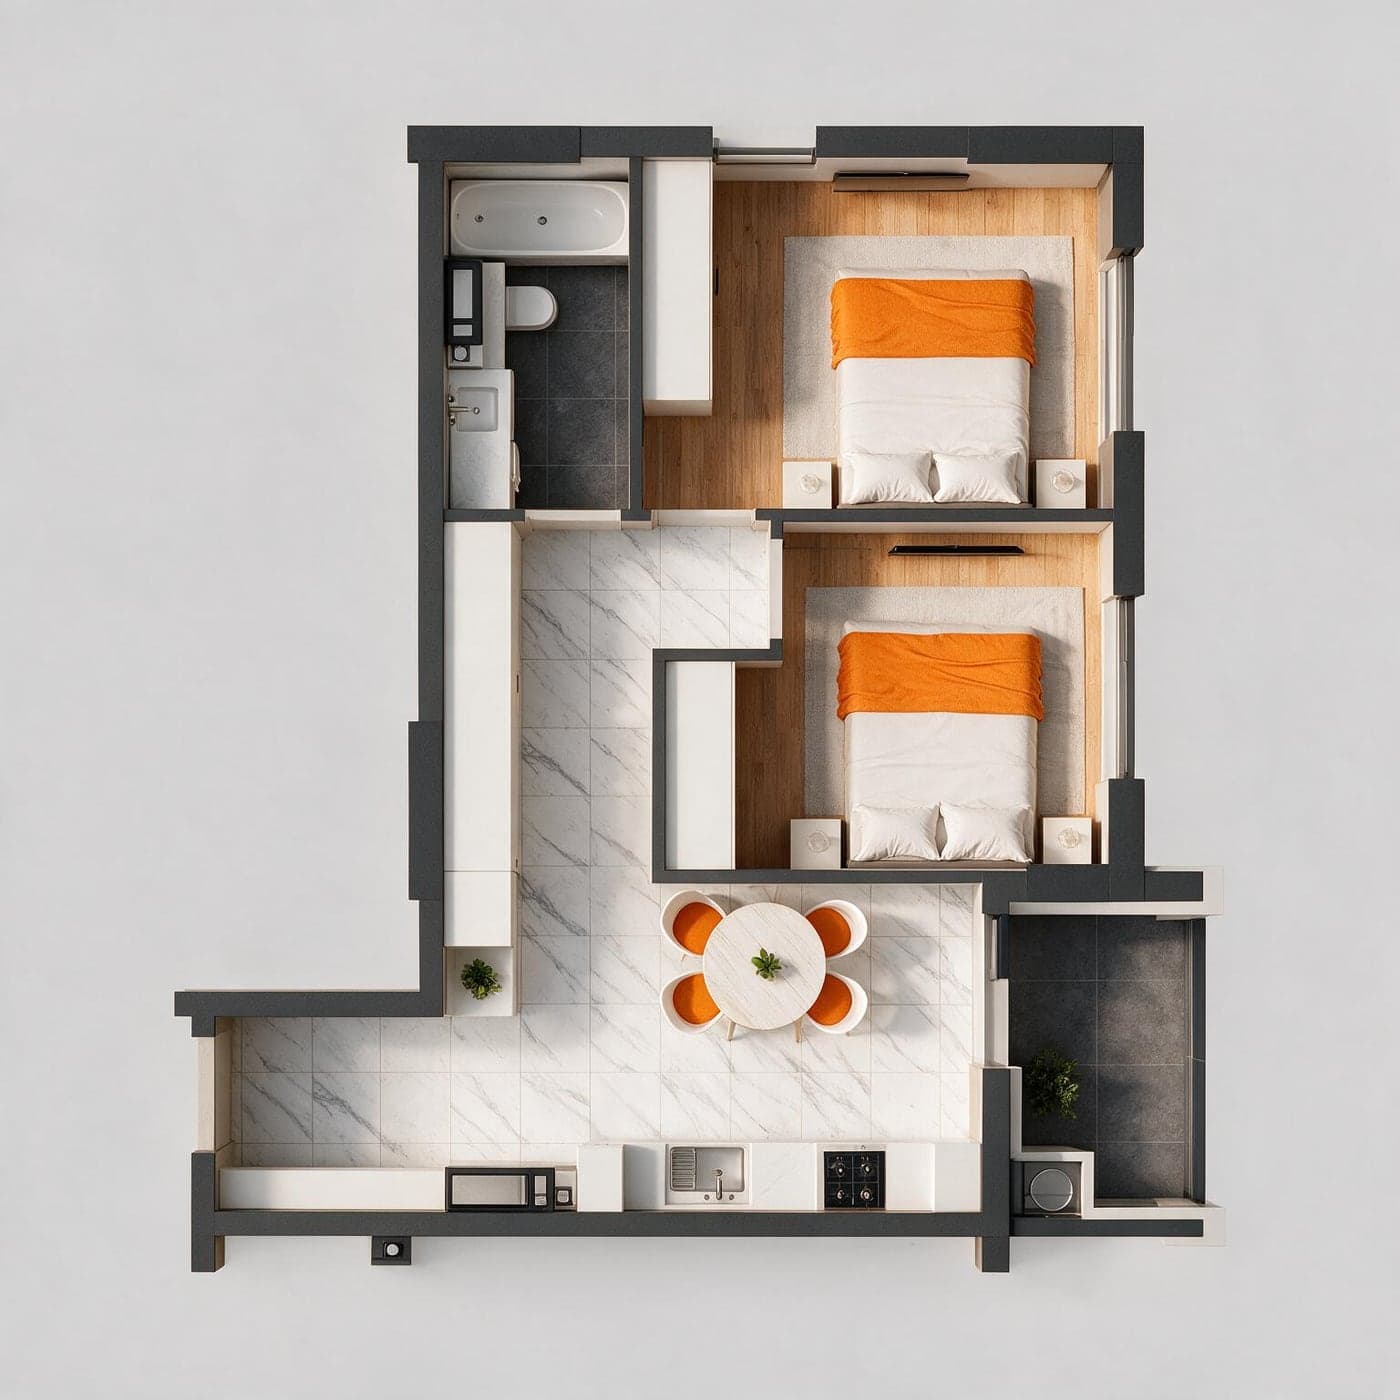
Apt. 108 · Bloc A1 · Northeast
- Bedroom 1
- 12.10
- Bedroom 2
- 10.30
- Kitchen
- 12.70
- Hallway
- 6.70
- Bathroom
- 4.40
- Entryway
- 3.30
- Loggia
- 1.90
- Total
- 51.36 m²
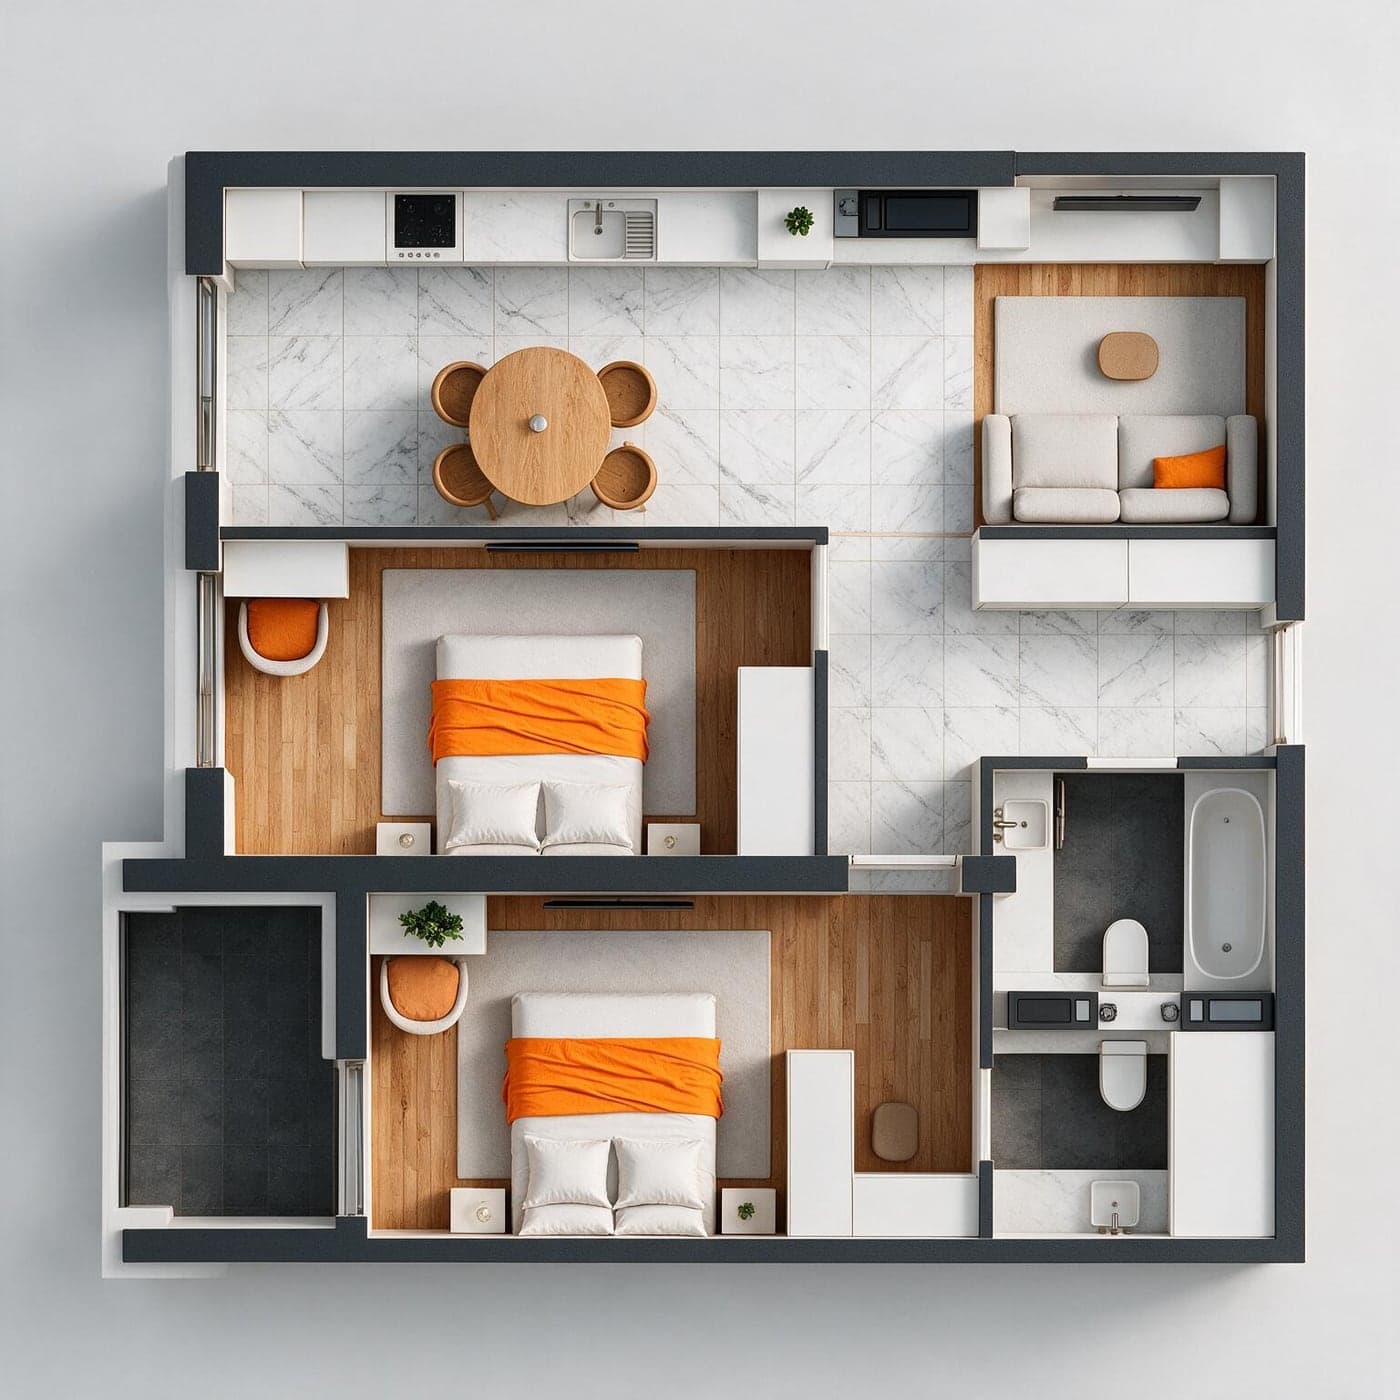
Apt. 104 · Bloc A1 · West
- Kitchen + living room
- 22.90
- Bedroom 1
- 13.60
- Bedroom 2
- 12.10
- Entryway
- 4.10
- Bathroom 1
- 4.00
- Bathroom 2
- 3.80
- Corridor
- 3.10
- Loggia
- 2.10
- Total
- 65.67 m²
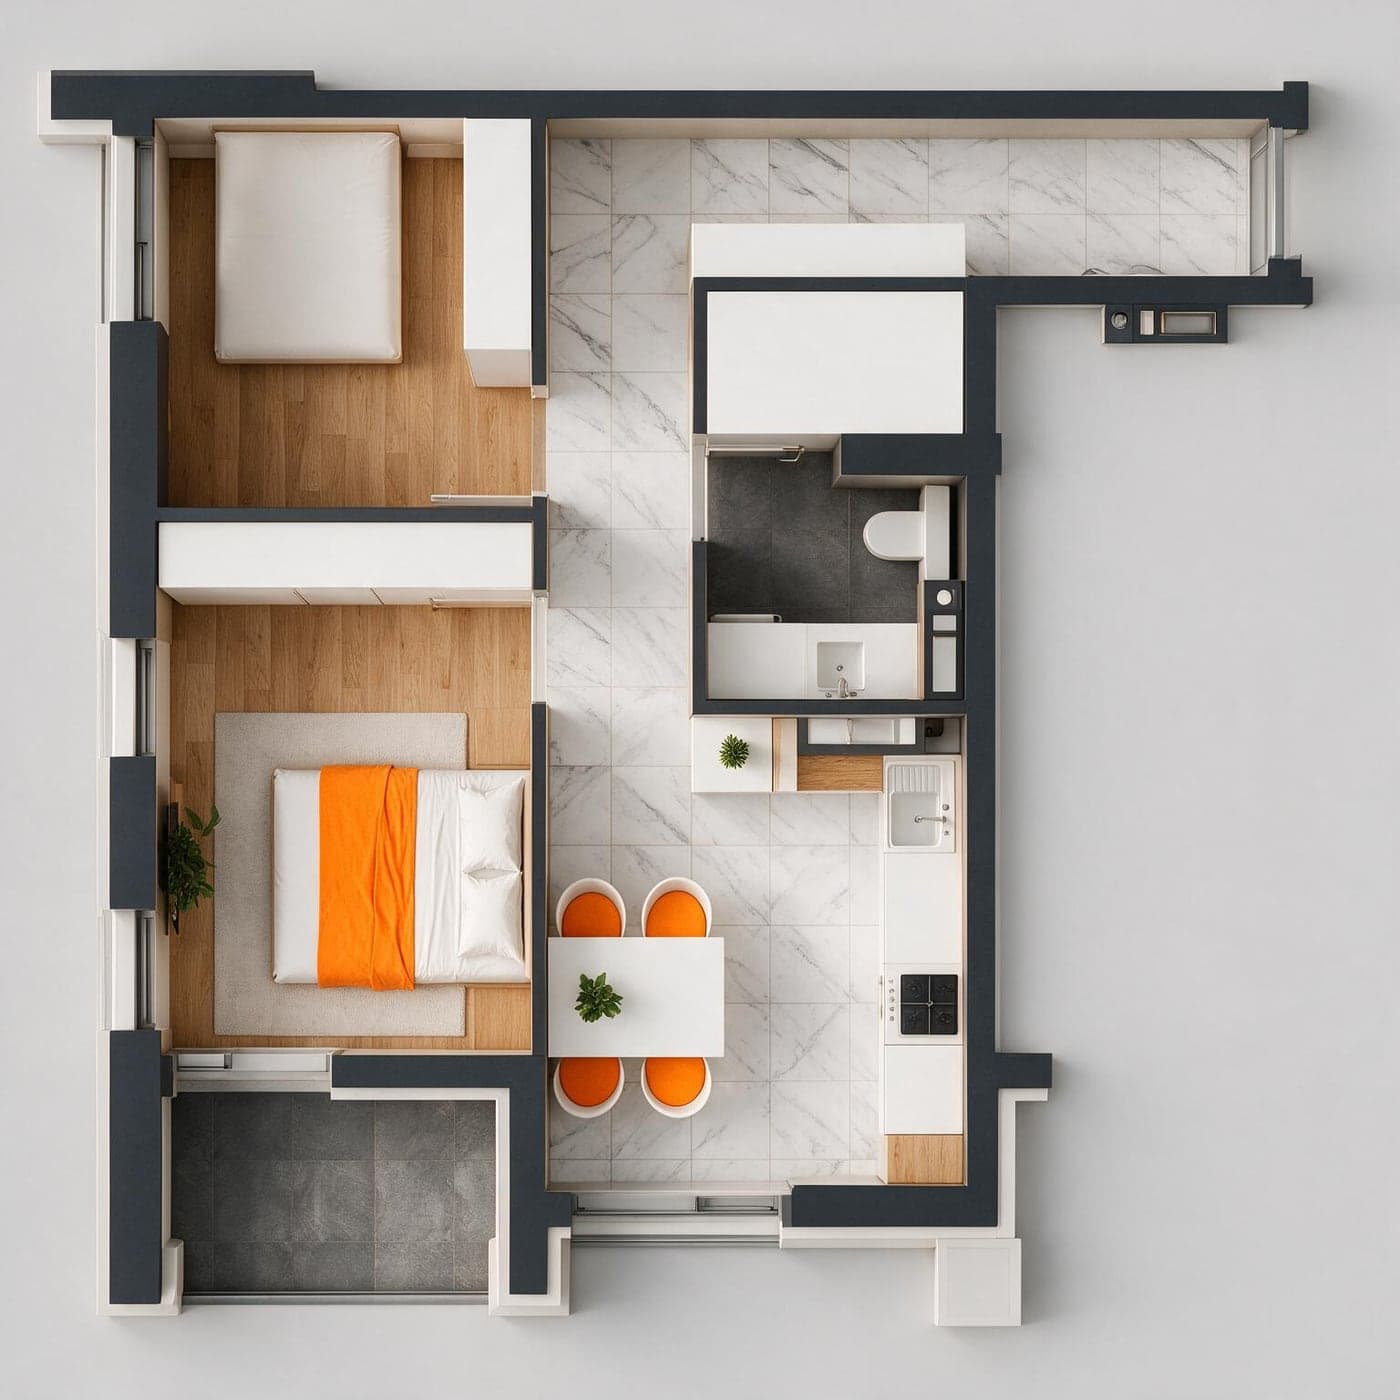
Apt. 103 · Bloc A1 · Southwest
- Bedroom
- 11.70
- Kitchen
- 11.00
- Study
- 8.30
- Bathroom
- 5.50
- Entryway
- 5.20
- Corridor
- 5.00
- Loggia
- 1.80
- Total
- 48.52 m²
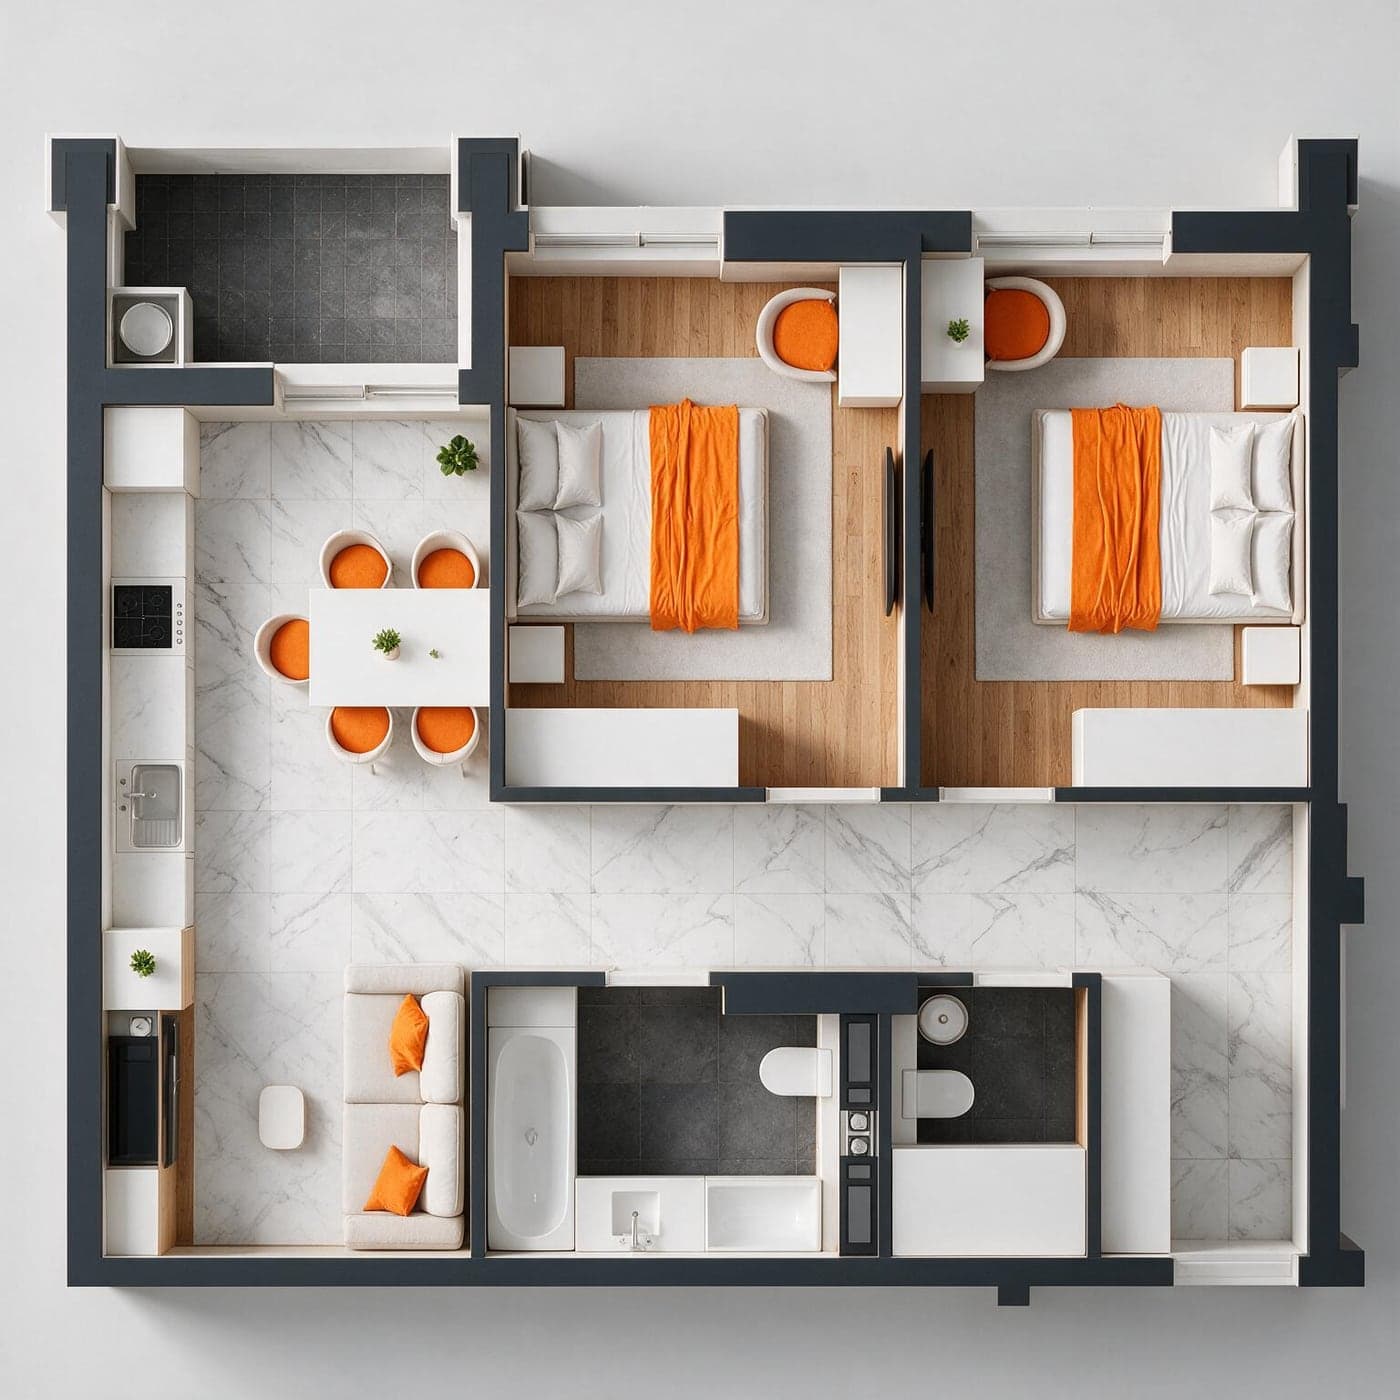
Apt. 110 · Bloc A2 · North
- Kitchen + living room
- 18.50
- Bedroom 1
- 12.50
- Bedroom 2
- 12.20
- Corridor
- 6.00
- Entryway
- 5.50
- Bathroom 1
- 5.30
- Bathroom 2
- 3.00
- Loggia
- 1.90
- Total
- 64.83 m²
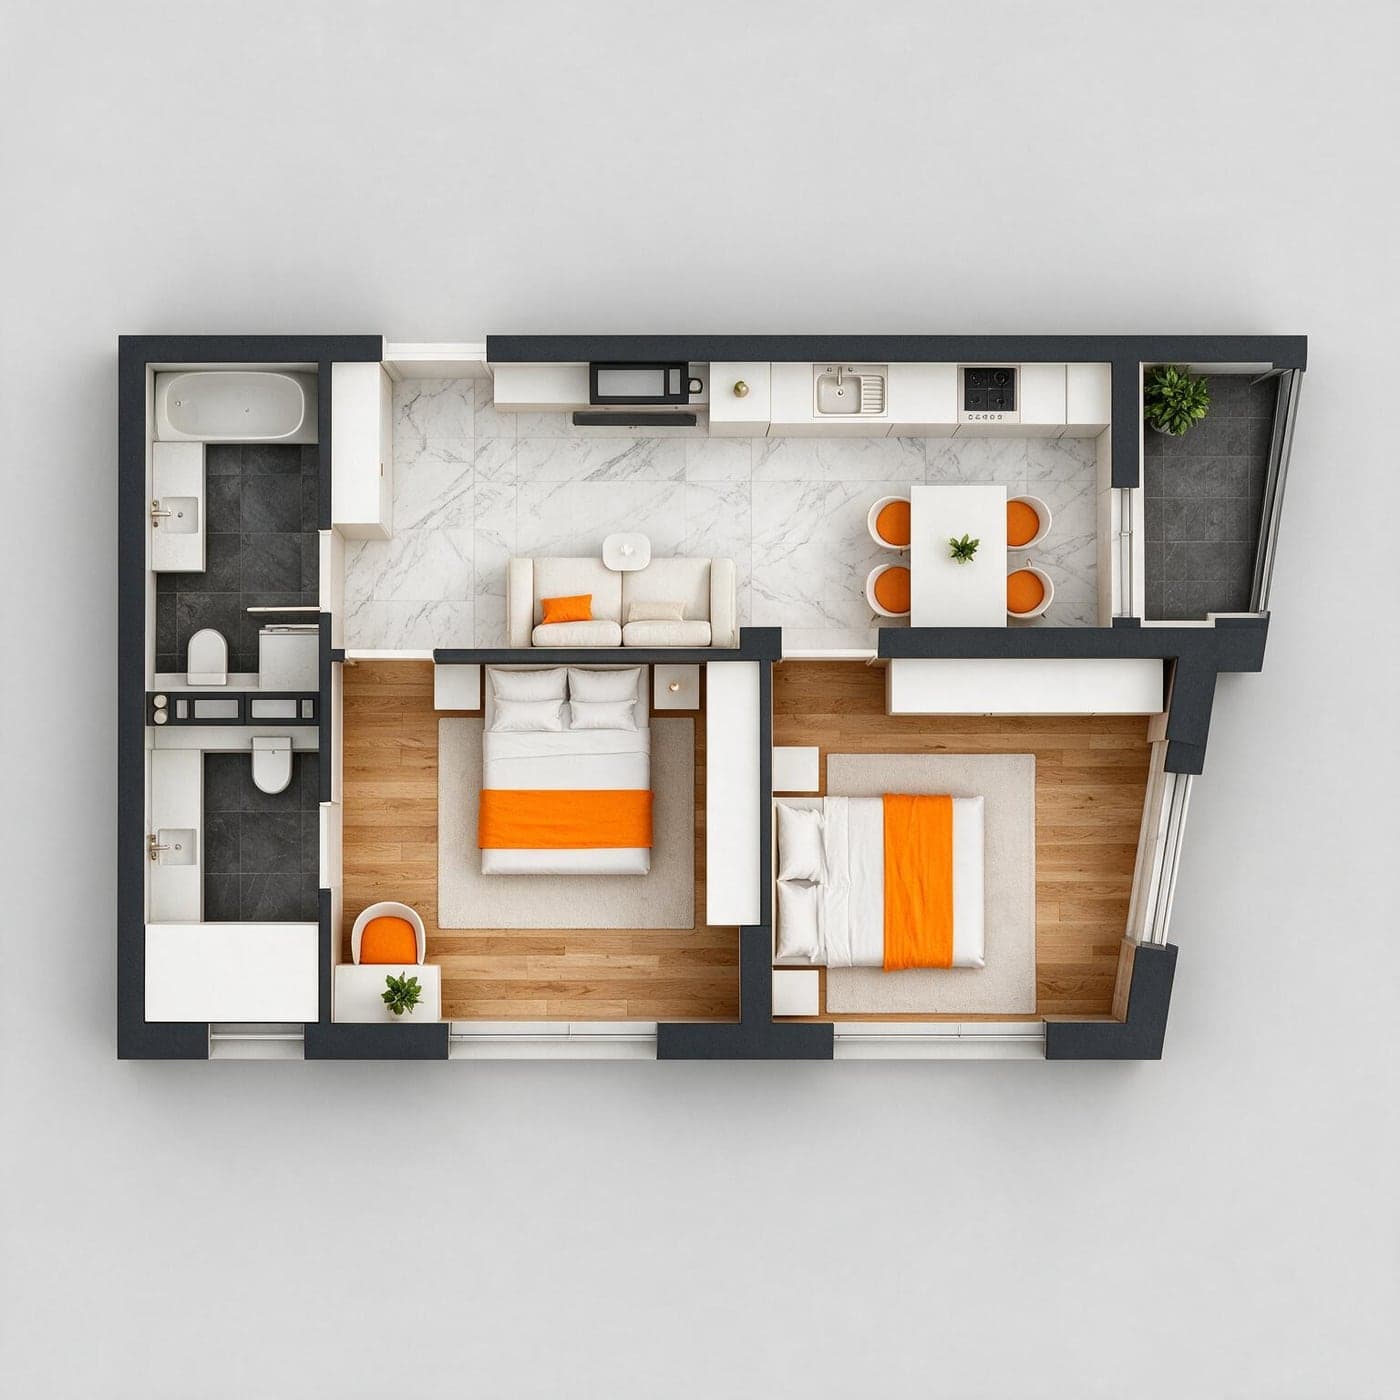
Apt. 106 · Bloc B2 · Southeast
- Kitchen + living room
- 15.90
- Bedroom 1
- 14.20
- Bedroom 2
- 12.30
- Bathroom 1
- 5.50
- Bathroom 2
- 4.70
- Entryway
- 4.40
- Loggia
- 1.30
- Total
- 58.17 m²
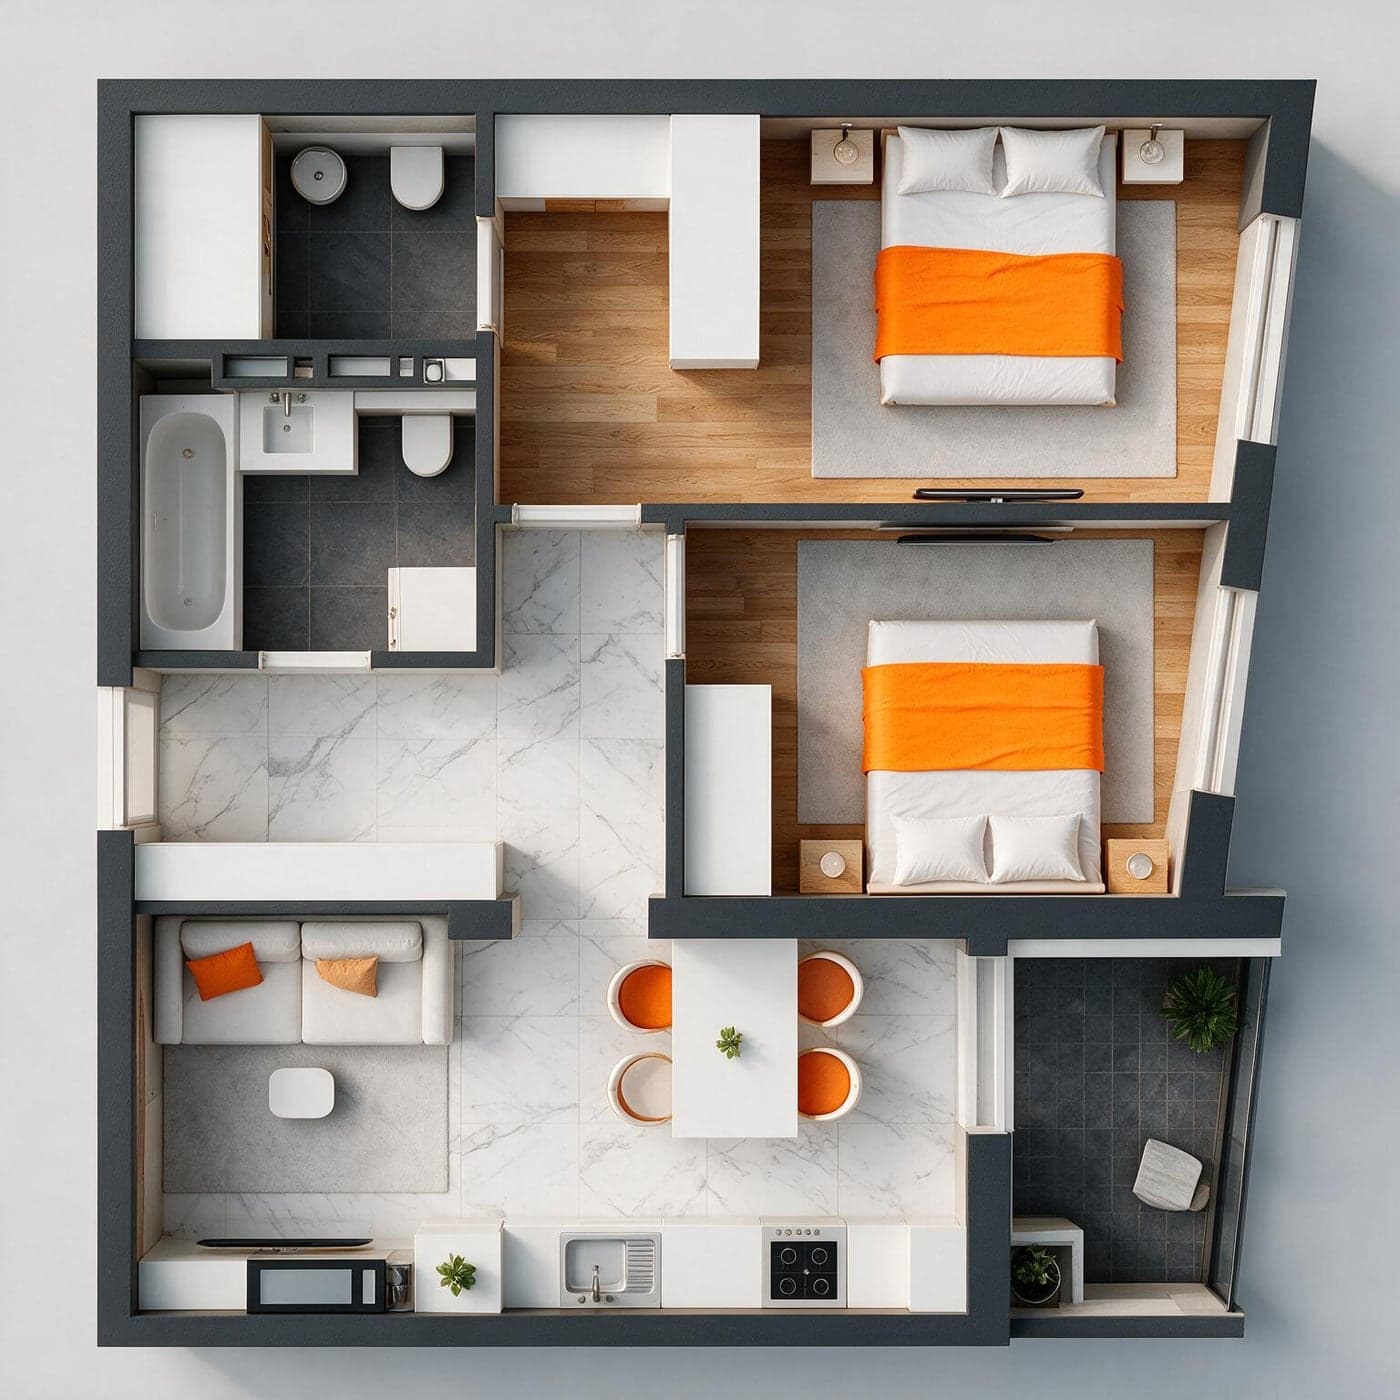
Apt. 105 · Bloc B2 · East
- Kitchen + living room
- 14.90
- Bedroom 1
- 14.20
- Bedroom 2
- 9.30
- Bathroom 1
- 4.60
- Bathroom 2
- 3.80
- Entryway
- 4.00
- Corridor
- 3.10
- Loggia
- 1.80
- Total
- 55.59 m²
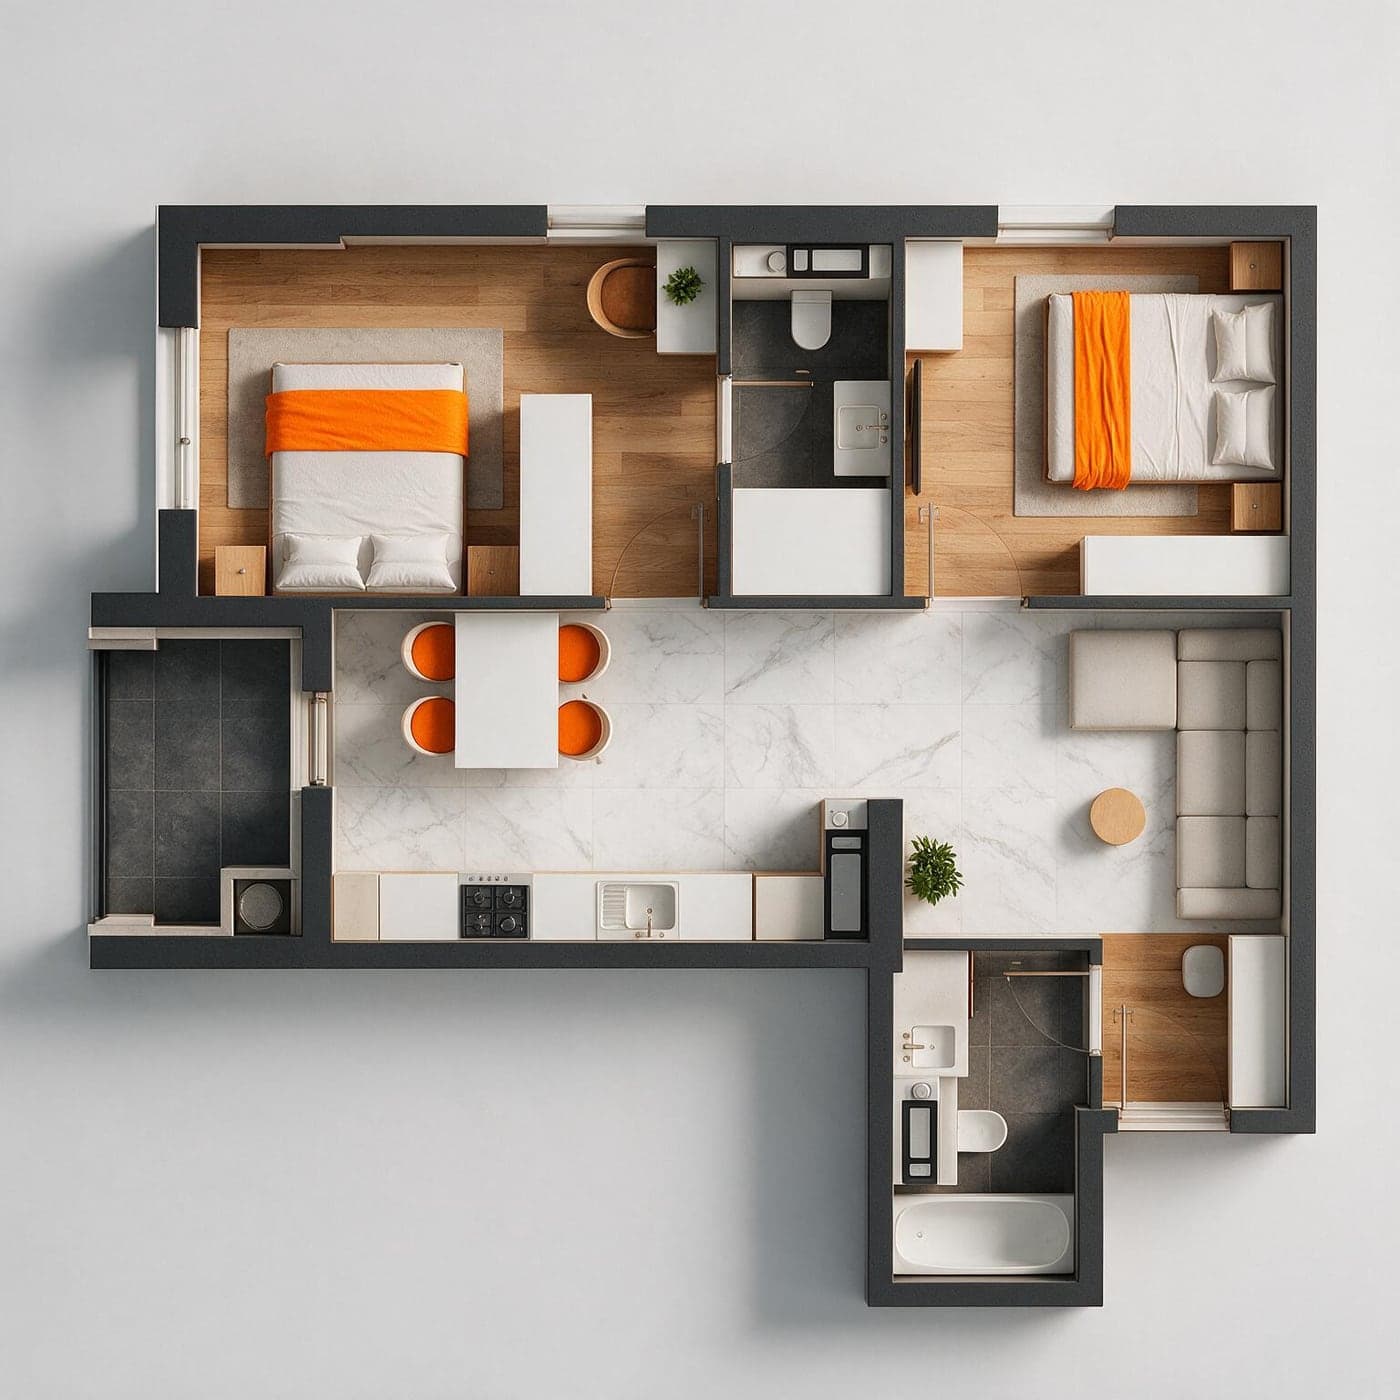
Apt. 102 · Bloc B2 · Northwest
- Kitchen + living room
- 23.20
- Bedroom 1
- 13.70
- Bedroom 2
- 10.20
- Bathroom 1
- 4.40
- Bathroom 2
- 3.90
- Entryway
- 1.90
- Loggia
- 1.90
- Total
- 59.23 m²
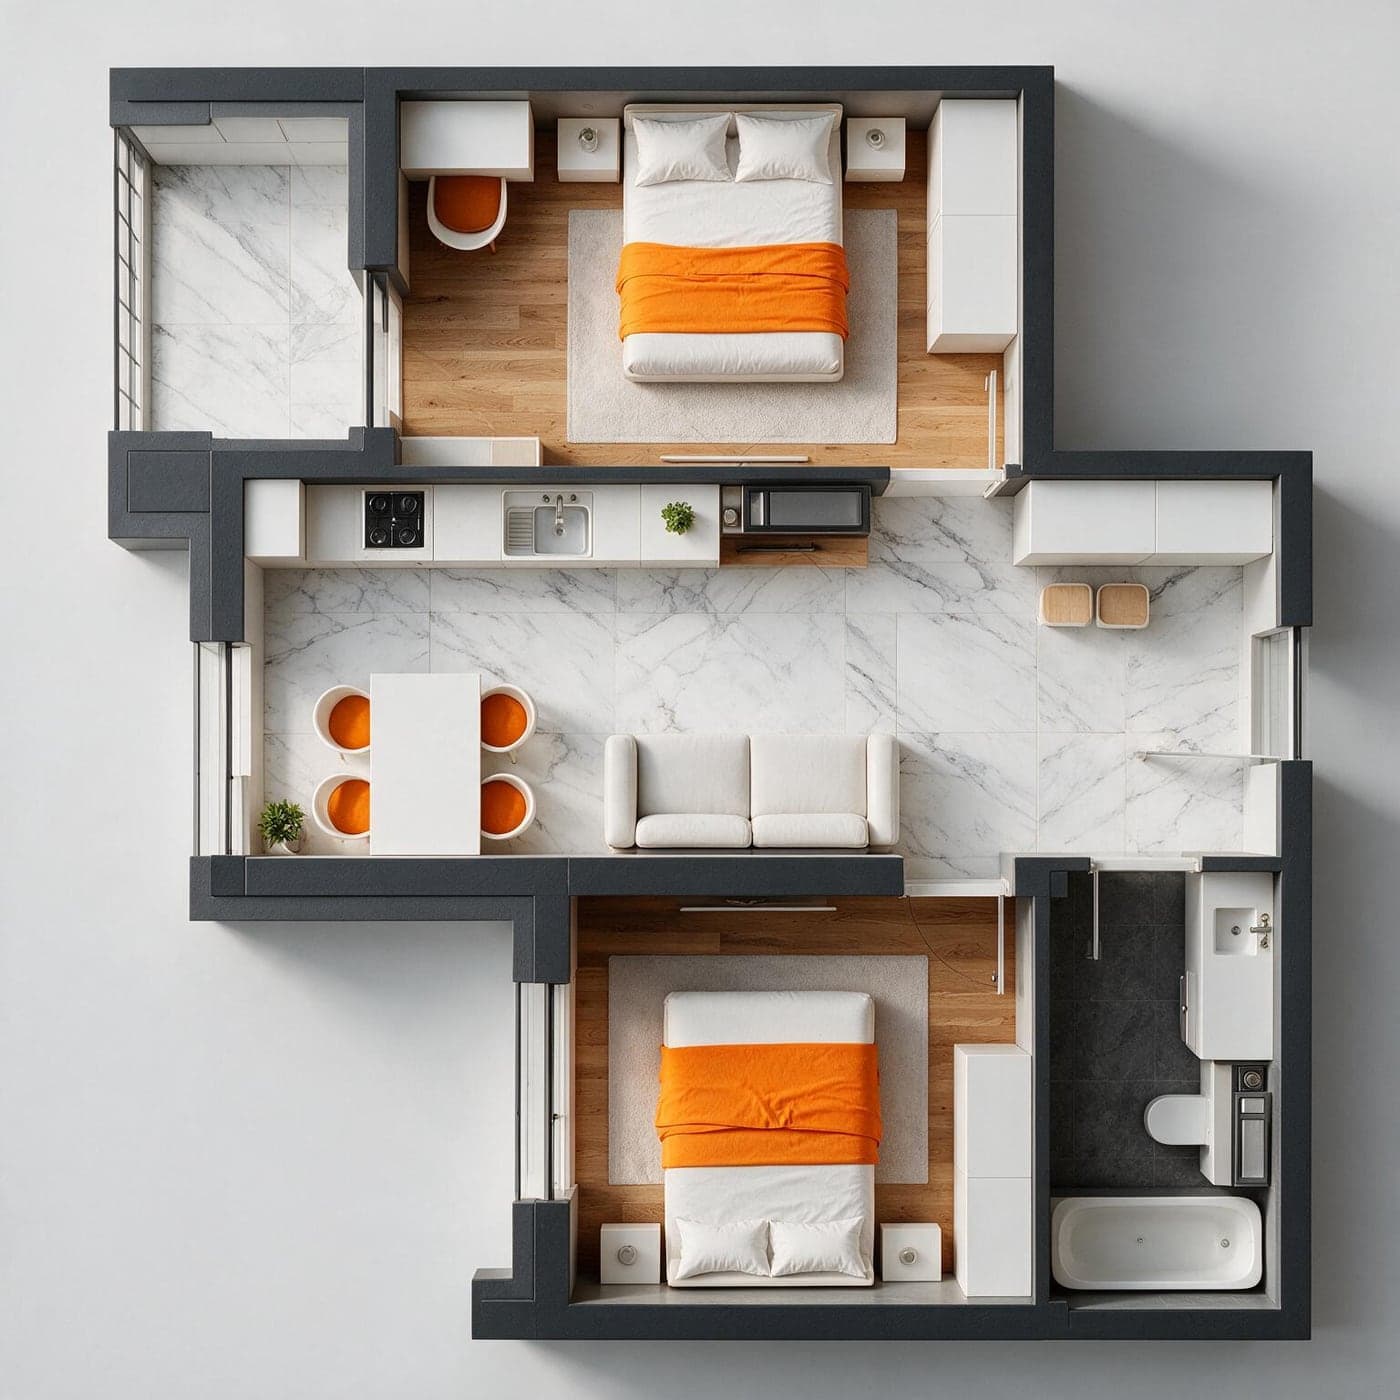
Apt. 101 · Bloc B2 · West
- Kitchen + living room
- 15.90
- Bedroom 1
- 13.10
- Bedroom 2
- 10.20
- Bathroom
- 5.10
- Entryway
- 4.80
- Loggia
- 2.00
- Total
- 51.14 m²